Save
Ask
Tour
Hide
Share
$589,900
39 Days On Site

7-A Upper Beacon Street
Maynard, MA 01754

For Sale|Single Family Residence|Active
3
Beds
1
Total Bath
1
Full Bath
1,274
SqFt
$463
/SqFt
1922
Built
County:
Middlesex
7-A Upper Beacon Street7-A Upper Beacon Street7-A Upper Beacon Street7-A Upper Beacon Street
Save
Ask
Tour
Hide
Share

Mortgage Calculator

Monthly Payment (Est.)

$2,691
Calculator powered by Showcase IDX, a Constellation1 Company. Copyright ©2026 Information is deemed reliable but not guaranteed.

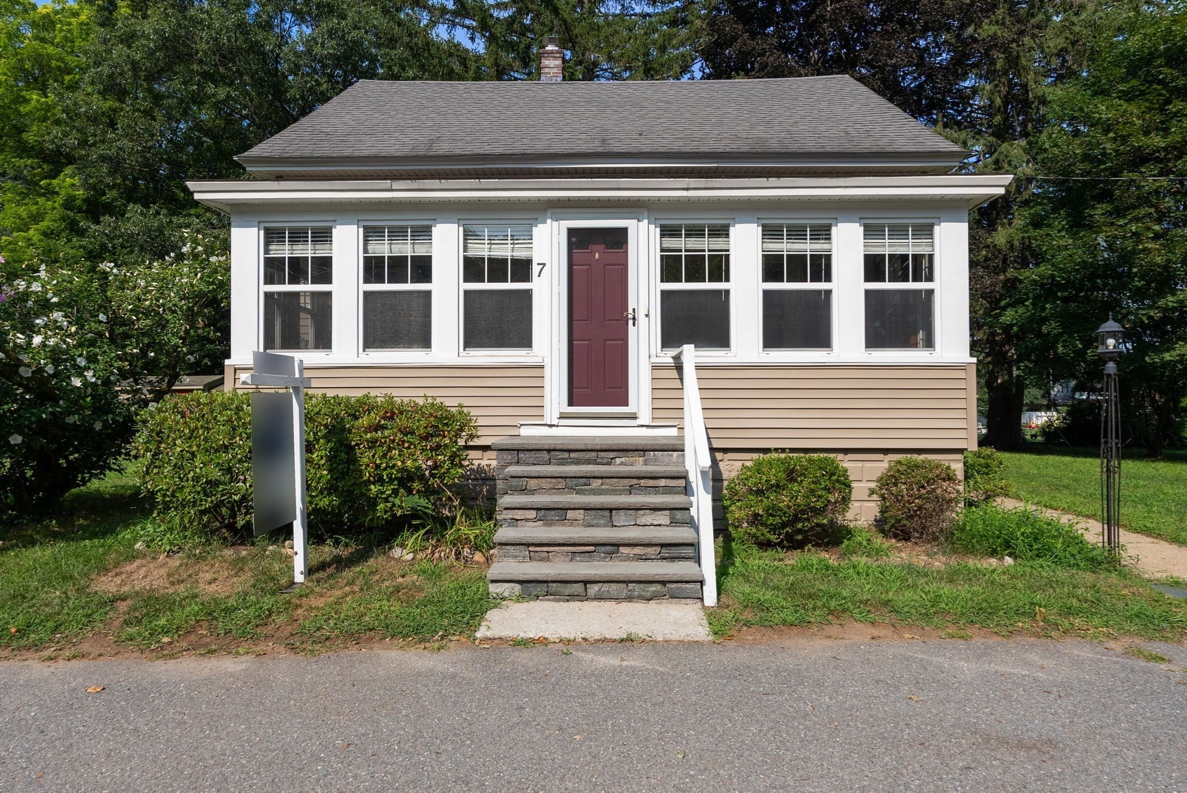
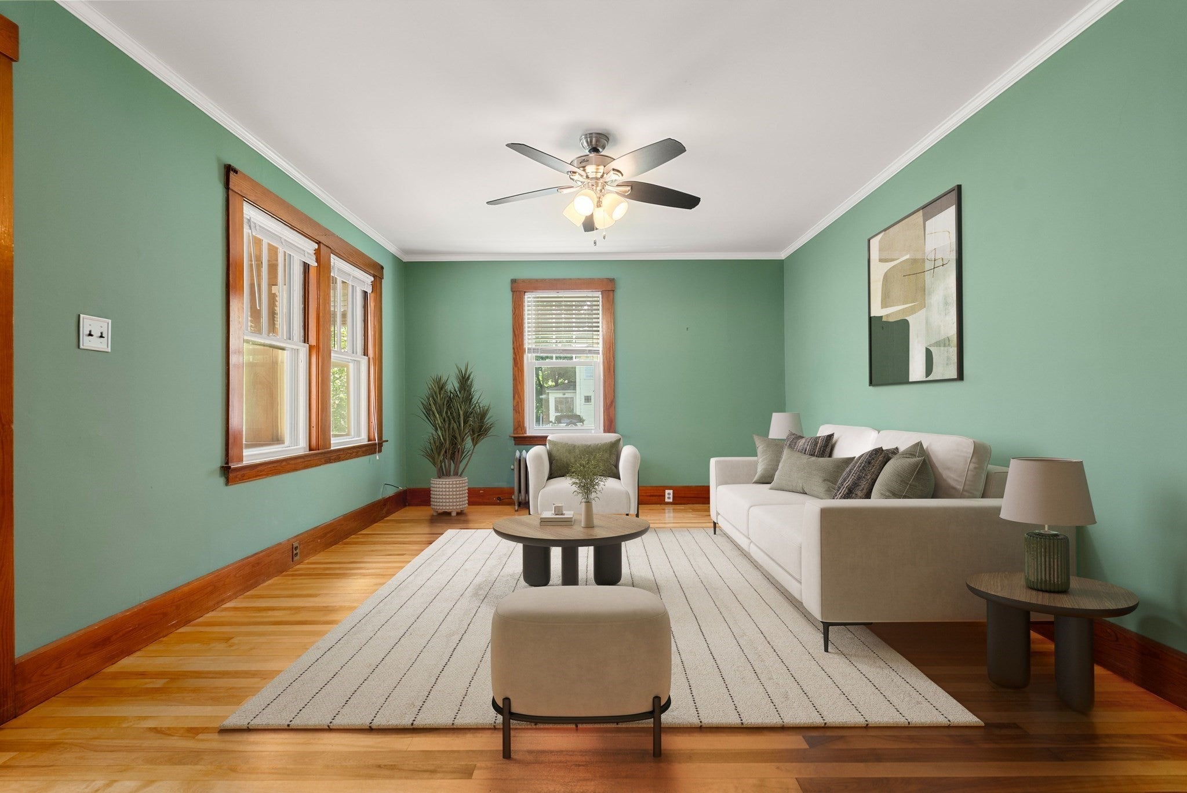
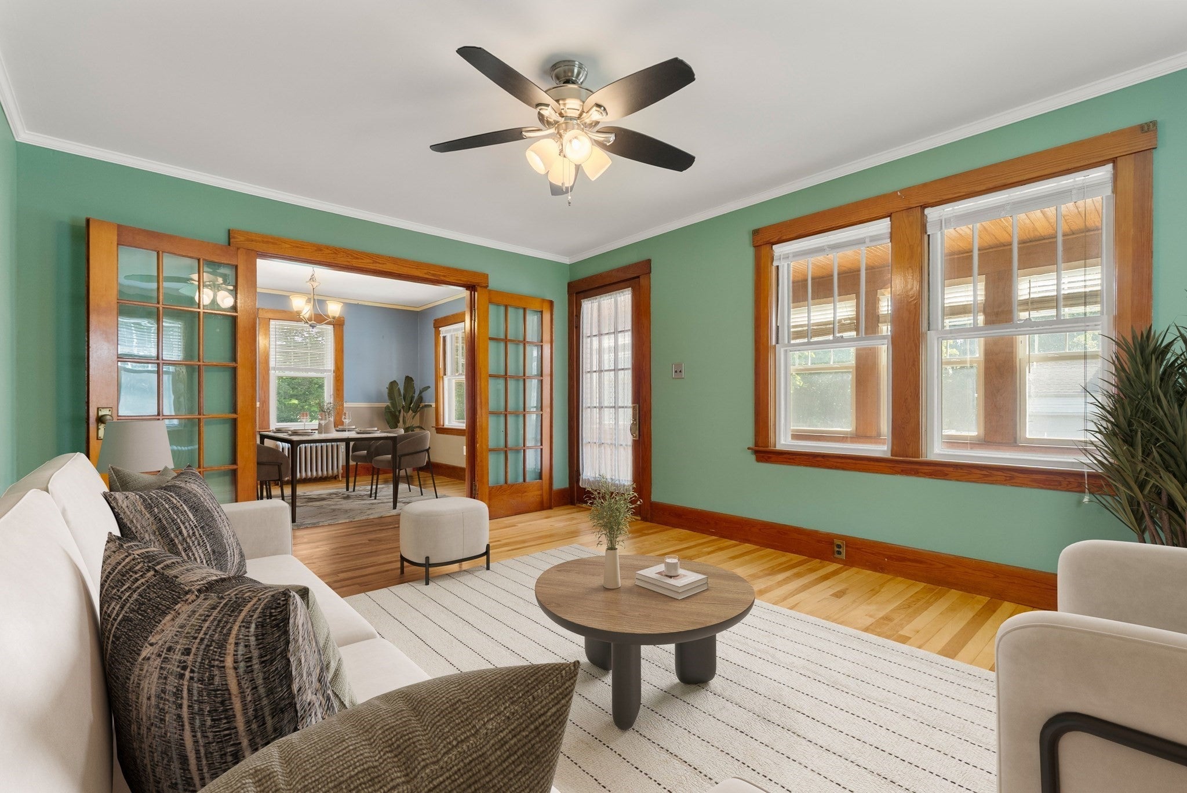
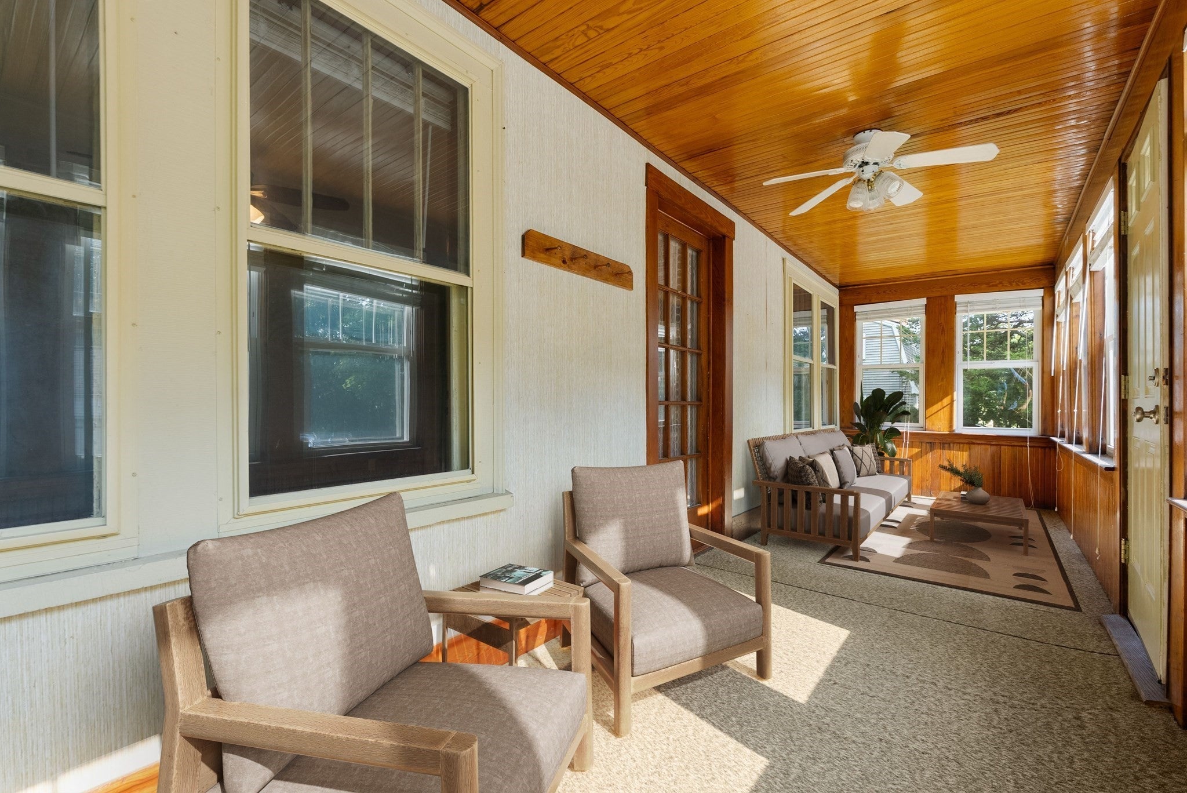
Quiet tucked-away street near Downtown Maynard • 3-bedroom-style layout • 1922 Arts & Crafts charm. Brimming with charm and in immaculate condition, this 1922 Arts & Crafts-style Cape sits on cozy Upper Beacon Street, a quiet, tucked-away street where homes rarely come to market. The enclosed front porch is ideal for morning coffee or afternoon reading. Inside, hardwood floors, rich woodwork and period details carry through the living and dining rooms, joined by French doors. Upstairs bedrooms offer oversized closets. A first-floor room has been used as a bedroom, creating a 3-bedroom-style layout. It also makes a great home office. Replacement windows, newer roof, vinyl siding, full basement and paved driveway add practicality. Close to Downtown Maynard, coffee shops, restaurants, Assabet River Rail Trail and Cultural District. Video tour and floor plan available.

Save
Ask
Tour
Hide
Share
Listing Snapshot
Price 
$589,900
Days On Site 
39 Days
Bedrooms 
3
Inside Area (SqFt) 
1,274 sqft
Total Baths 
1
Full Baths 
1
Partial Baths 
N/A
Lot Size 
0.11 Acres
Year Built 
1922
MLS® Number 
73562802
Status 
Active
Property Tax 
$7,868
HOA/Condo/Coop Fees 
N/A
Sq Ft Source 
Public Records
Friends & Family
Recent Activity
2 weeks agoListing updated with changes from the MLS®
a month agoListing first seen on site
General Features
Acres 
0.11
Disclosures 
Currently taxed as a two-bedroom home; however the room on the first floor with closet is often used as a bedroom or makes a great home office. The shed in as-is condition. Hardwood floors just refinished; remove or cover shoes. Disclaimer: Some images have been virtually staged for representation p
Foundation 
Stone
Parking 
PavedOff Street
Parking Spaces 
2
Property Sub Type 
Single Family Residence
Sewer 
Public Sewer
SqFt Above 
1274
SqFt Total 
1274
Style 
Bungalow
Water Source 
Public
Zoning 
R1
Interior Features
Appliances 
Electric Water HeaterRange
Basement 
FullUnfinished
Electric 
Circuit Breakers
Flooring 
TileVinylHardwood
Heating 
SteamOilElectricZoned
Interior 
Entrance FoyerPantryWalk-In Closet(s)Ceiling Fan(s)
Laundry Features 
In Basement
Window Features 
Insulated Windows
Bathroom 1 
Dimensions - 7x7.083333333Level - SecondArea - 49
Bedroom 2 
Dimensions - 11.25x11.25Level - SecondArea - 126
Bedroom 3 
Dimensions - 12.25x9.416666666Level - FirstArea - 115
Dining Room 
Dimensions - 12.416666666x11.5Level - FirstArea - 142
Kitchen 
Dimensions - 12.25x9.833333333Level - FirstArea - 120
Living Room 
Dimensions - 12.416666666x15.083333333Level - FirstArea - 187
Master Bedroom 
Dimensions - 10.25x15.583333333Level - SecondArea - 159
Save
Ask
Tour
Hide
Share
Exterior Features
Construction Details 
Frame
Patio And Porch 
PorchEnclosed
Roof 
Shingle
Windows/Doors 
Insulated Windows
Community Features
Community Features 
Tennis Court(s)ParkGolf
Roads 
Paved
Schools
School District
Unknown
Elementary School
Green Meadow
Middle School
Fowler/Amsa
High School
Maynard/Amsa
Listing courtesy of Lauren Tetreault of Coldwell Banker Realty - Concord


The property listing data and information, or the Images, set forth herein were provided to MLS Property Information Network, Inc. from third party sources, including sellers, lessors, landlords, and public records, and were compiled by MLS Property Information Network, Inc. The property listing data and information, and the Images, are for the personal, non-commercial use of consumers having a good faith interest in purchasing, leasing or renting listed properties of the type displayed to them and may not be used for any purpose other than to identify prospective properties which such consumers may have a good faith interest in purchasing, leasing or renting. MLS Property Information Network, Inc. and its subscribers disclaim any and all representations and warranties as to the accuracy of the property listing data and information, or as to the accuracy of any of the Images, set forth herein.

Last checked 2026-09-21 03:32 AM UTC

Neighborhood & Commute
Source: Walkscore
Save
Ask
Tour
Hide
Share